15020 Via Porta, Delray Beach, FL 33446
- $525,000
- 2
- BD
- 2
- BA
- 1,406
- SqFt




- List Price
- $525,000
- MLS#
- B26065948
- Bedrooms
- 2
- Bathrooms
- 2
- Sq. Ft
- 1,406
- Subtype
- Villa
- County
- Palm Beach
- Subdivision
- Villaggio Reserve
- Year Built
- 2015
Property Description
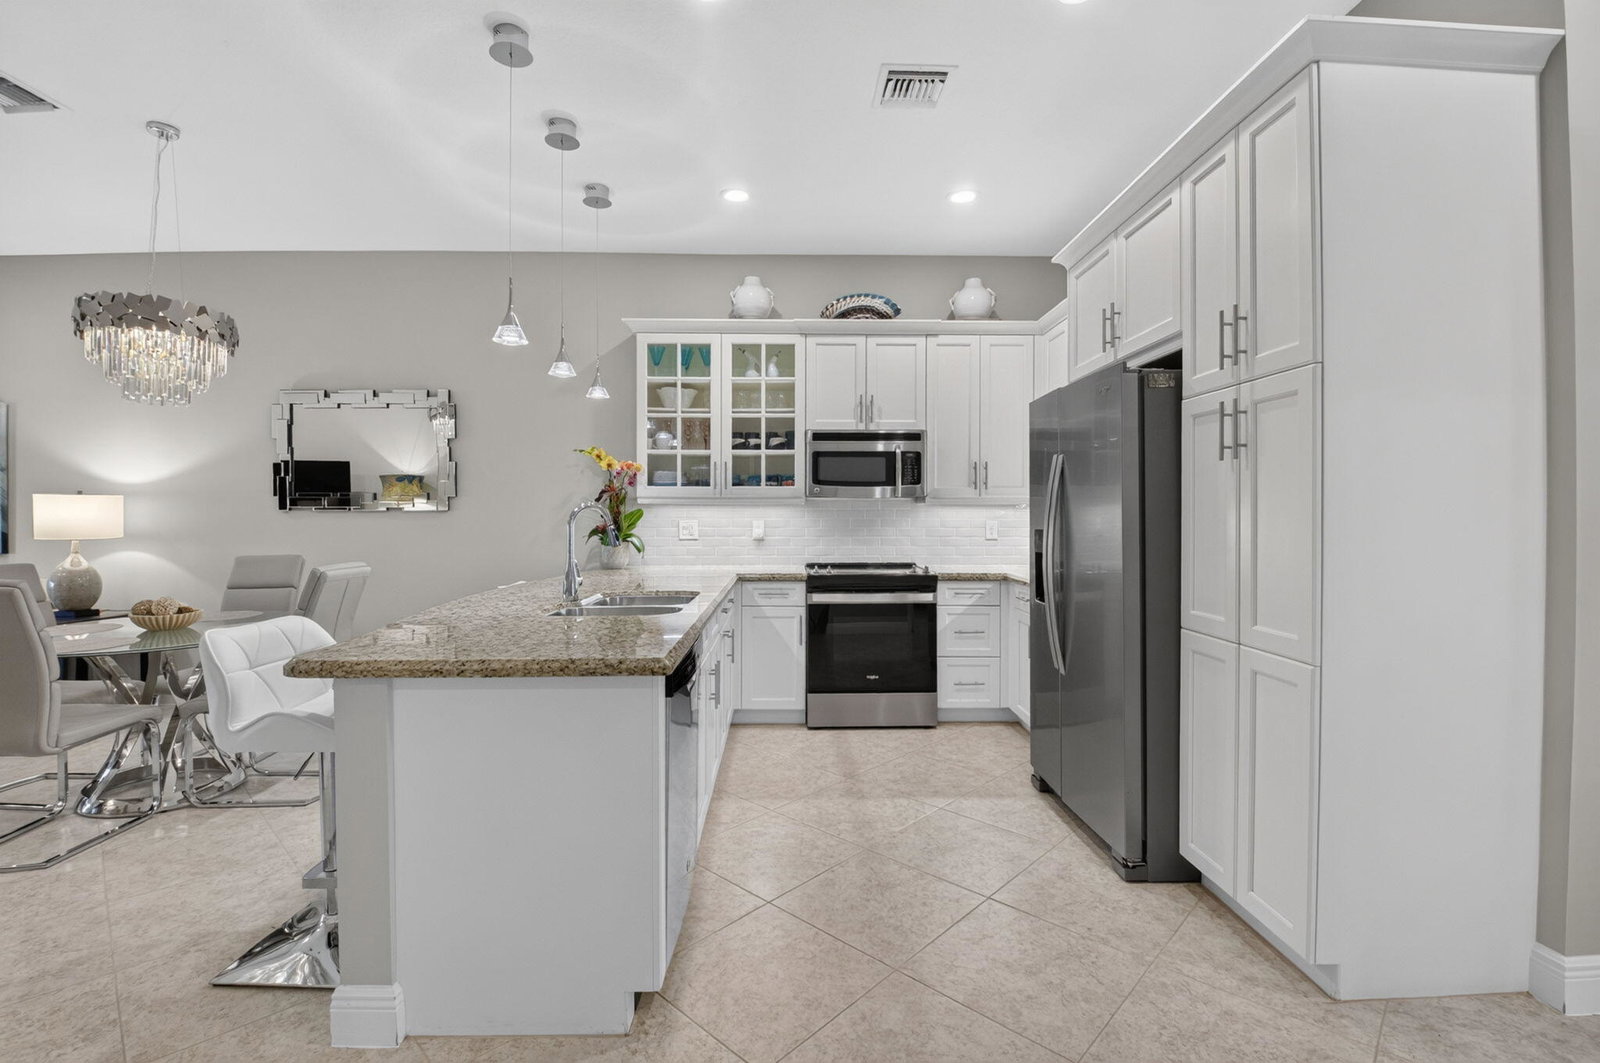
Stunning "Sortino" 1-car garage villa with gorgeous lake view with sparkling fountain feature. This immaculate and upgraded home has 2 bedrooms / 2 bathrooms with oversized den. Custom features include crown molding, impact glass throughout, electric fireplace and built-in desk and shelving with undermount lighting in den. Hi-hats, neutral ceramic tile flooring on the diagonal, white wood kitchen cabinetry with decorator tiled backsplash and granite counter tops, new refrigerator and range, new washer and dryer, new A/C and hot water heater, new garage door motor and rollers, epoxy garage floor, plus completely extended screen lanai with motorized electric awning. This truly beautiful villa also boasts designer fans, fixtures and window treatments. Villaggio Reserve is an active 55+ community with a 38,000 sq ft clubhouse, a resort style pool, lap pool, kiddie pool, jacuzzi, cafe, fitness room, classes, 6 newly designed pickleball courts, 5 tennis courts, 2 bocce ball courts, clubs and so much more!
/u.realgeeks.media/bobrickregroup/header.png)
Additional Information
- Hoa
- Yes
- Hoa Amount
- 2046
- Pets Allowed
- Breed Restrictions, Yes
- Construction
- Block, Stucco
- Cooling
- Central Air, Ceiling Fan(s), Electric
- Flooring
- Ceramic Tile, Tile
- Heating
- Central, Electric
- Roof
- Tile
- Security
- Gated with Guard, Gated Community, Smoke Detector(s), Security Guard
- Taxes
- $6,674
- Utilities
- Cable Connected, Electricity Connected, Phone Connected, Sewer Connected, Water Connected
- View
- Lake, Water
- Waterfront
- Lake Front
- Stories
- 1
- Price Per Sqft
- $373
Mortgage Calculator
Listing courtesy of Luxury Partners Realty. Contact: