5907 Parkwalk Drive, Boynton Beach, FL 33472
- $159,000
- 2
- BD
- 2
- BA
- 1,178
- SqFt




- List Price
- $159,000
- Price Change
- ▼ $16,000 1787173564
- MLS#
- B26029066
- Bedrooms
- 2
- Bathrooms
- 2
- Sq. Ft
- 1,178
- Subtype
- Condominium
- County
- Palm Beach
- Subdivision
- Coves At Parkwalk Condo
- Year Built
- 1984
Property Description
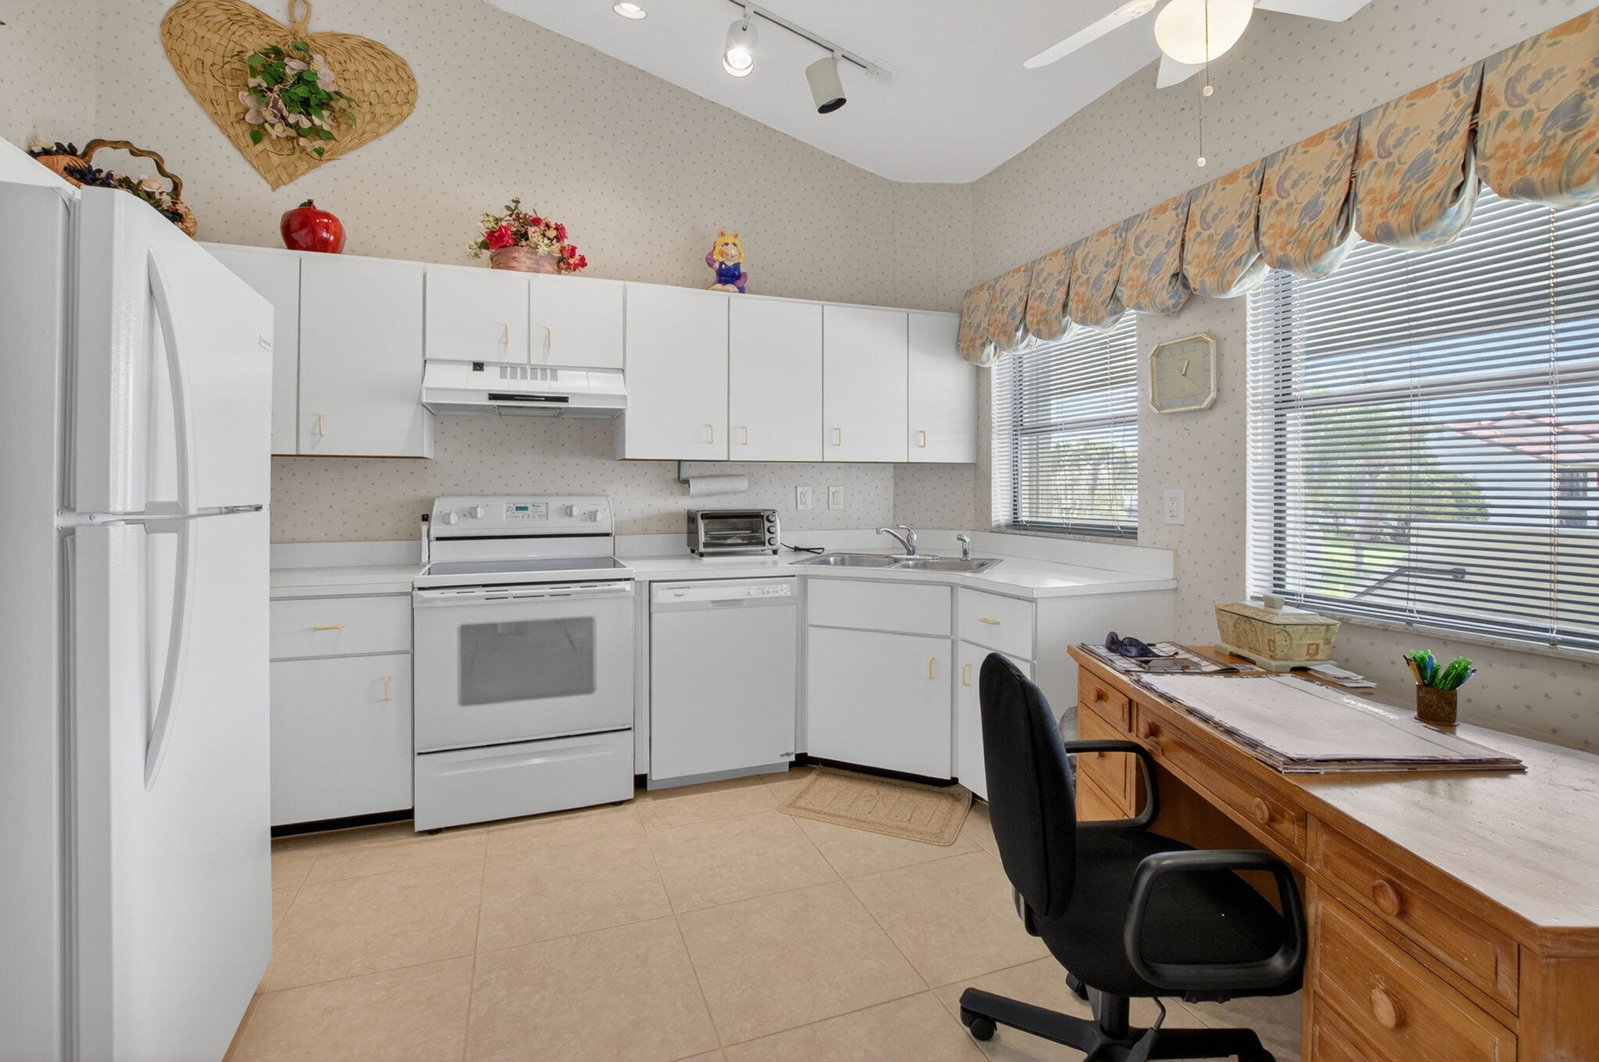
Discover effortless Florida living in this meticulously maintained 2-bedroom, 2-bathroom condo. Soaring cathedral ceilings create an expansive feel, complementing sweeping golf course and green space views. This move-in-ready second-floor residence boasts a brand-new AC (Feb 2026), 2024 washer/dryer and refrigerator, and a 2018 water heater. Relax on the screened lanai, soaking in the serene surroundings. The HOA offers incredible value, covering water, pest control, roof, exterior painting, and an Xfinity Triple Play package with high-speed internet, premium cable, and home phone. Enjoy three community pools and an active clubhouse, with no mandatory country club fees. Miles of scenic sidewalks and a maintenance-free lifestyle complete this spotless retreat.
/u.realgeeks.media/bobrickregroup/header.png)
Additional Information
- Hoa
- Yes
- Hoa Amount
- 901
- Pets Allowed
- Breed Restrictions, Dogs OK, Number Limit, Pet Restrictions, Size Limit, Yes
- Construction
- Block
- Cooling
- Central Air, Ceiling Fan(s), ENERGY STAR Qualified Equipment
- Equipment
- Satellite Dish
- Flooring
- Carpet, Ceramic Tile, Tile
- Heating
- Central, Electric, Individual
- Roof
- Spanish Tile
- Security
- Closed Circuit Camera(s)
- Taxes
- $886
- Utilities
- Cable Connected, Electricity Available, Phone Available, Sewer Connected, Water Available
- View
- Golf Course
- Waterfront
- None
- Stories
- 1
- Price Per Sqft
- $134
Mortgage Calculator
Listing courtesy of Coldwell Banker Realty. Contact: