149 Hastings I, West Palm Beach, FL 33417
- $129,000
- 2
- BD
- 2
- BA
- 651
- SqFt


- List Price
- $129,000
- Price Change
- ▼ $10,000 1784171804
- MLS#
- B26023556
- Bedrooms
- 2
- Bathrooms
- 2
- Sq. Ft
- 651
- Subtype
- Condominium
- County
- Palm Beach
- Subdivision
- Hastings Condos
- Year Built
- 1972
Property Description
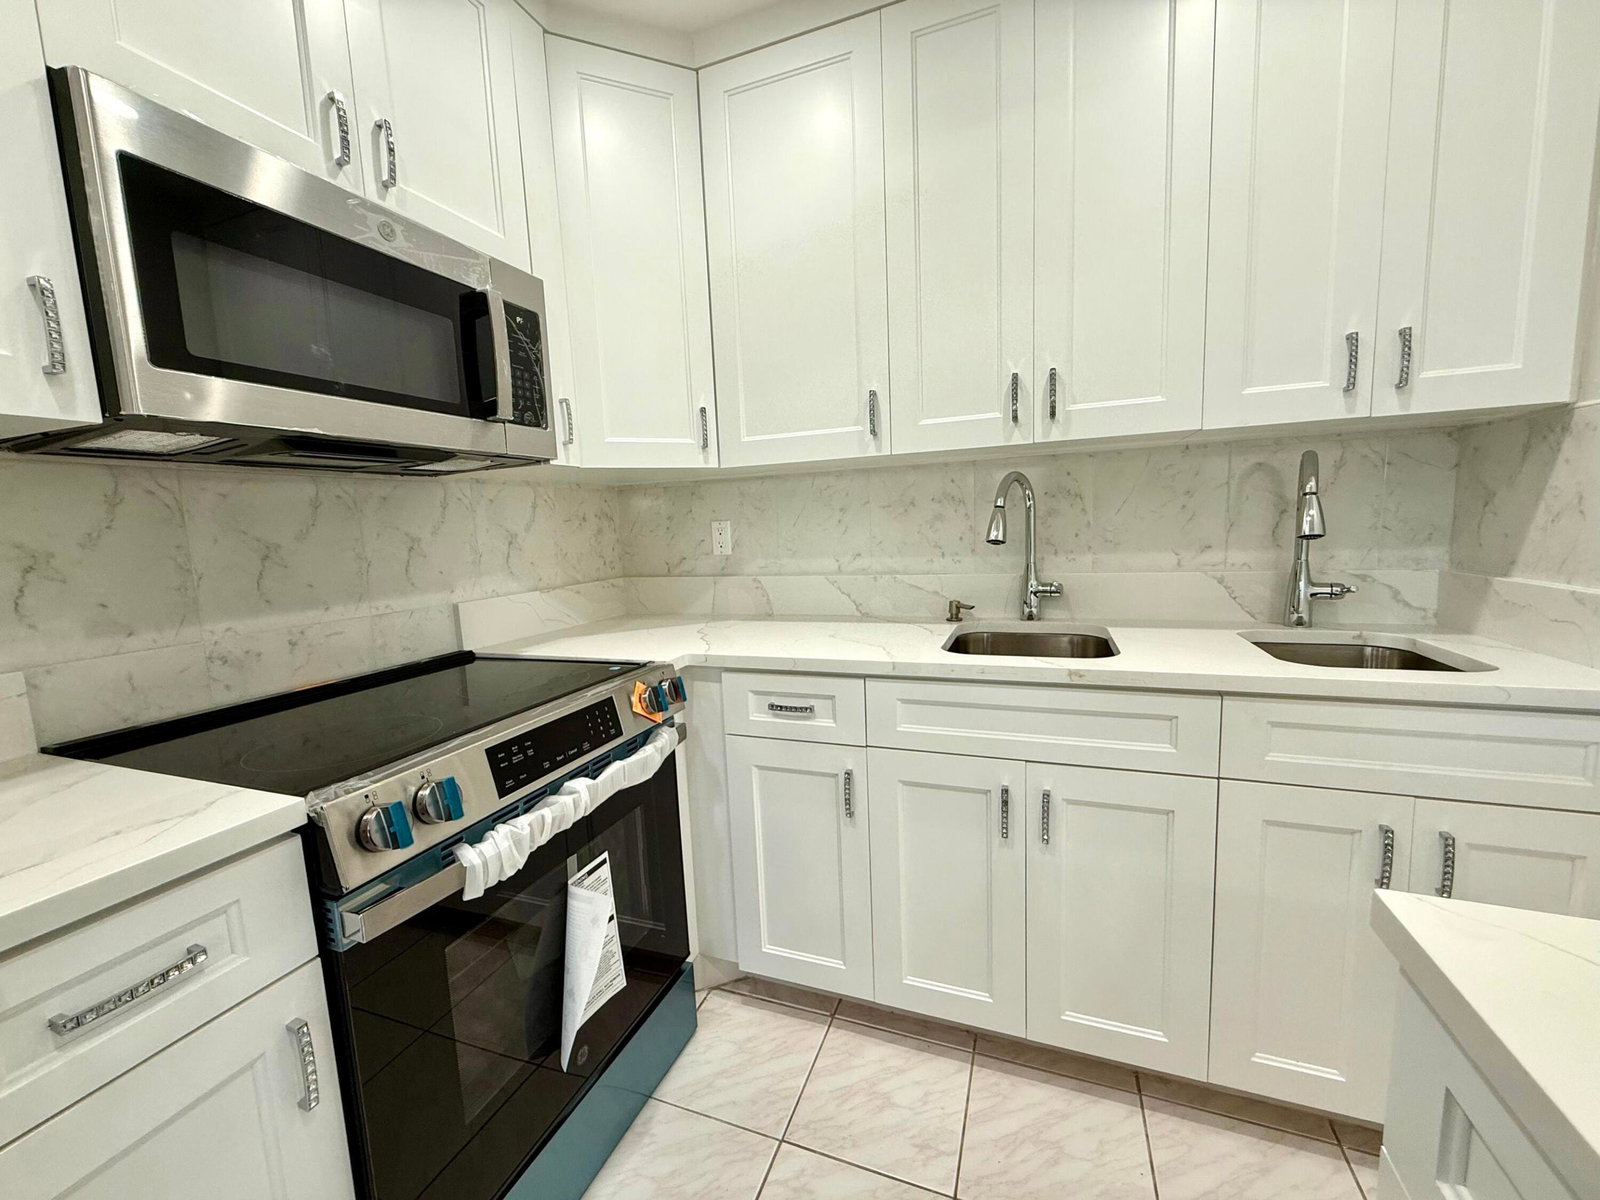
THIS STUNNING 2 BEDROOM 1.5 BATH 2nd FLOOR CONDO LOCATED IN CENTURY VILLAGE A GATED COMMUNITY FOR ACTIVE ADULTS 55+ IS MOVE IN READY AND LOCATED NEXT TO A SIMILAR UNIT-PERFECT FOR FRIENDS OR FAMILY THAT WANT TO LIVE CLOSE BY. ENJOY A LIGHT,BRIGHT OPEN LAYOUT WITH AN UPDATED KITCHEN, FEATURING WHITE MODERN CABINETS BRAND NEW STAINLESS APPLIANCES. AND RECESSED LIGHTING THAT FLOWS INTO THE LIVING ROOM. UPDATED BATHROOMS .Roomy closets (one walk-in), screened-in patio, laundry room, assigned parking spot plus visitor parking available; local bus for errands/shopping both within & out of the village. WELL MANAGED ASSOCIATION. BUILDING HAS NEW ROOF. STEPS TO THE HASTINGS FITNESS CENTER WHICH HAS RESISTANCE POOL, SWIMMING. POOL , SAUNA AND GYM. COME & ENJOY RESORT STYLE LIVING!! CLUBHOUSE CLUBHOUSE features a theater, indoor pool, card room, community/party room, billiard room ,shuffle board ,tennis , pickleball ,bocce and two outdoor pools. Numerous heated outdoor pools throughout the community. Separate fitness center with gym , outdoor heated pool and a resistance pool. Two guarded gates and 24 hour roving security patrol. GREAT LOCATION: close to shops, restaurants, PBI airport and beaches
/u.realgeeks.media/bobrickregroup/header.png)
Additional Information
- Hoa
- Yes
- Hoa Amount
- 479
- Pets Allowed
- No
- Construction
- Block
- Cooling
- Central Air, Ceiling Fan(s)
- Flooring
- Ceramic Tile, Wood
- Furnished
- Unfurnished
- Heating
- Central
- Roof
- Shingle
- Security
- Gated with Guard, Gated Community, Security Guard
- Taxes
- $804
- Utilities
- Cable Available, Sewer Available
- View
- Garden
- Waterfront
- None
- Stories
- 2
- Price Per Sqft
- $198
Mortgage Calculator
Listing courtesy of RE/MAX Direct. Contact: