2162 Nw 77th Ter, Pembroke Pines, FL 33024
- $699,999
- 4
- BD
- 3
- BA
- 2,190
- SqFt




- List Price
- $699,999
- MLS#
- A12043156
- Bedrooms
- 4
- Bathrooms
- 3
- Sq. Ft
- 2,190
- Lot Size
- 4,564
- Subtype
- Single Family Residence
- County
- Broward
- Community
- Walnut Creek Replat No 1
- Subdivision
- Walnut Creek Replat No 1
- Year Built
- 2002
Property Description
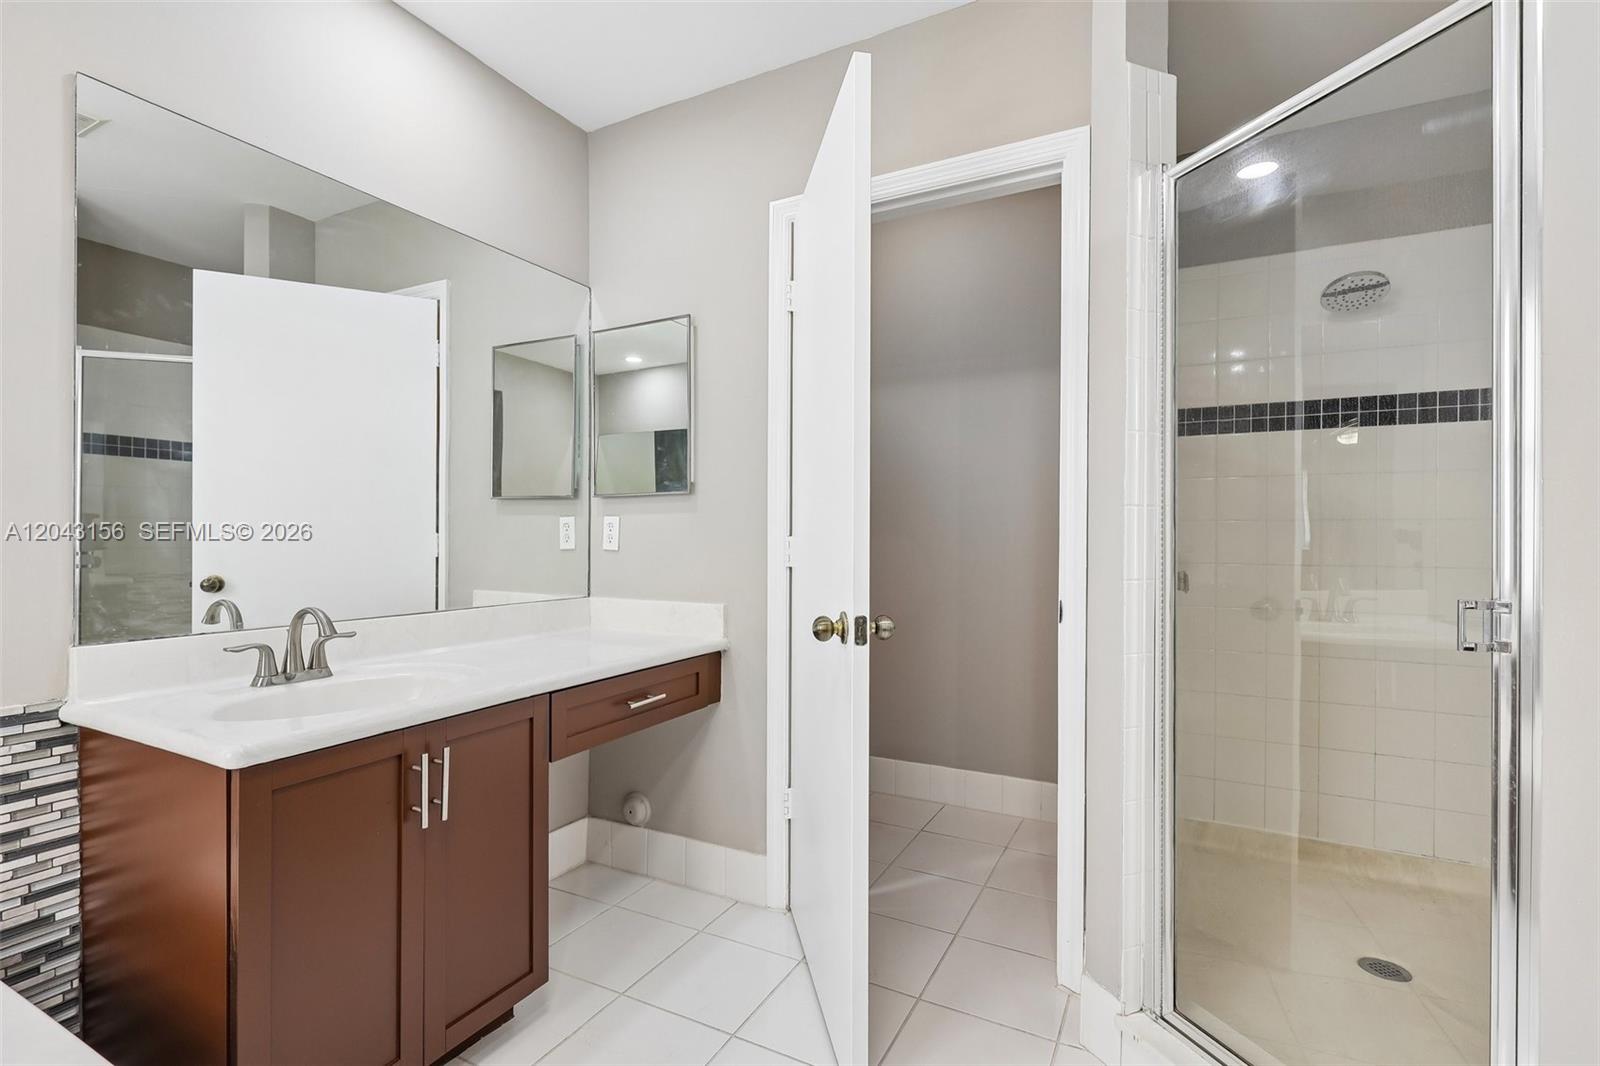
Beautiful waterfront home located in Walnut Creek, a gated community in Pembroke Pines! This spacious 4-bedroom, 3-bath residence offers 2,190 sq ft of living space with a desirable layout including a full bedroom and bathroom on the first floor! Perfect for guests or multigenerational living! The home features vaulted ceilings, abundant natural light, luxury vinyl plank flooring throughout, all impact windows and doors, 2024 new AC system, and a new water heater for added peace of mind! Enjoy a functional floor plan with spacious living areas, excellent condition throughout, and move-in ready appeal! Step outside to a private backyard overlooking a tranquil lake view—perfect for relaxing or entertaining! Additional highlights include a versatile upstairs loft, 2-car garage, and beautiful waterfront views! The gated community offers resort-style amenities including a clubhouse, swimming pool, basketball courts, and tennis courts! This home is a must see!
/u.realgeeks.media/bobrickregroup/header.png)
Additional Information
- Front Exposure
- South
- Hoa
- Yes
- Hoa Amount
- 345
- Status Label
- ACTIVE
- Boat Service
- None
- Construction
- Concrete Block Construction
- Cooling
- Central Air
- Equipment
- Dishwasher, Dryer, Electric Range, Microwave, Other Equipment/Appliances, Refrigerator, Washer
- Flooring
- Vinyl, Wood
- Heating
- Central
- Lot Description
- Less Than 1/4 Acre Lot
- Parking
- Driveway, Paver Block
- Roof
- Barrel Roof
- Bedroom Description
- At Least 1 Bedroom Ground Level
- Taxes
- $13,565
- View
- Lake
- Waterfront
- Yes
- Roofing
- Barrel Roof
- Price Per Sqft
- $319
- Boat Services
- None
Mortgage Calculator
Listing Courtesy Of EXP Realty LLC, Contact: