1522 Ne 34th Ct Unit #4, Oakland Park, FL 33334
- $150,000
- 1
- BD
- 1
- BA
- 659
- SqFt




- List Price
- $150,000
- Price Change
- ▼ $29,000 1783411756
- MLS#
- A12039494
- Bedrooms
- 1
- Bathrooms
- 1
- Sq. Ft
- 659
- Subtype
- Condominium
- County
- Broward
- Community
- Oak Park I Condo
- Subdivision
- Oak Park I Condo
- Year Built
- 1973
Property Description
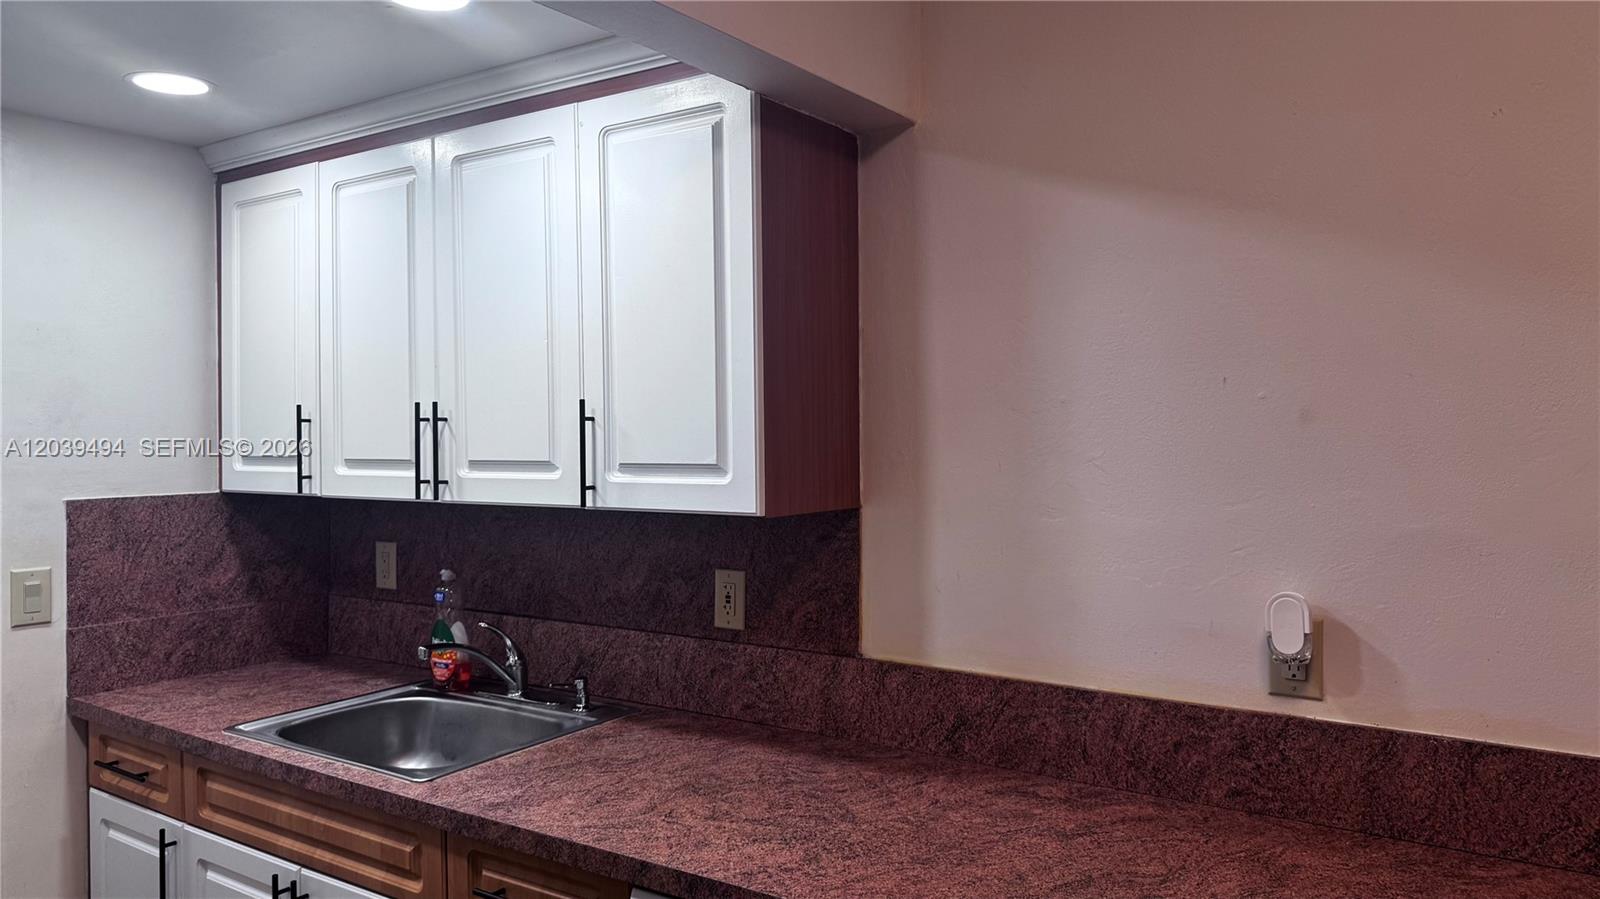
Beautifully updated 1-bedroom, 1-bathroom condominium located in a desirable 55+ community in the heart of Oakland Park. This move-in-ready residence offers 659 square feet of comfortable living space and features an updated kitchen, renovated bathroom, upgraded flooring throughout, and a bright open-concept living and dining area. The spacious primary bedroom provides ample closet space and natural light, while central air conditioning ensures year-round comfort. Enjoy a well-maintained community with beautifully landscaped grounds, assigned parking, and guest parking. Conveniently located just minutes from shopping, dining, medical facilities, entertainment, Wilton Manors, Downtown Fort Lauderdale, I-95, and South Florida's beautiful beaches. Whether you're looking for a year-round residence or a seasonal retreat, this condo offers exceptional value, low-maintenance living, and an unbeatable location. Don't miss this opportunity to own an updated home in a welcoming and established active adult community. Schedule your private showing today.
/u.realgeeks.media/bobrickregroup/header.png)
Additional Information
- Hoa
- Yes
- Hoa Amount
- 509
- Pets Allowed
- Yes
- Status Label
- ACTIVE
- Unit Floor Number
- 1
- Construction
- Concrete Block Construction
- Cooling
- Central Air
- Equipment
- Dishwasher
- Flooring
- Ceramic Floor
- Heating
- Electric
- Parking
- 1 Space
- Bedroom Description
- Entry Level
- Security
- No Security
- Taxes
- $2,425
- View
- None
- Unit Number
- 4
- Total Floors
- 2
- Stories
- 2
- Price Per Sqft
- $227
Mortgage Calculator
Listing Courtesy Of Real Estate Sales Force, Contact: