2000 S Bayshore Dr Unit #65, Miami, FL 33133
- $3,185,000
- 4
- BD
- 4
- BA
- 3,725
- SqFt




- List Price
- $3,185,000
- Price Change
- ▲ $2,866,500 1783362189
- MLS#
- A12035616
- Bedrooms
- 4
- Bathrooms
- 4
- Sq. Ft
- 3,725
- Subtype
- Townhouse
- County
- Miami-Dade
- Community
- L Hermitage
- Subdivision
- L Hermitage
- Year Built
- 1984
Property Description
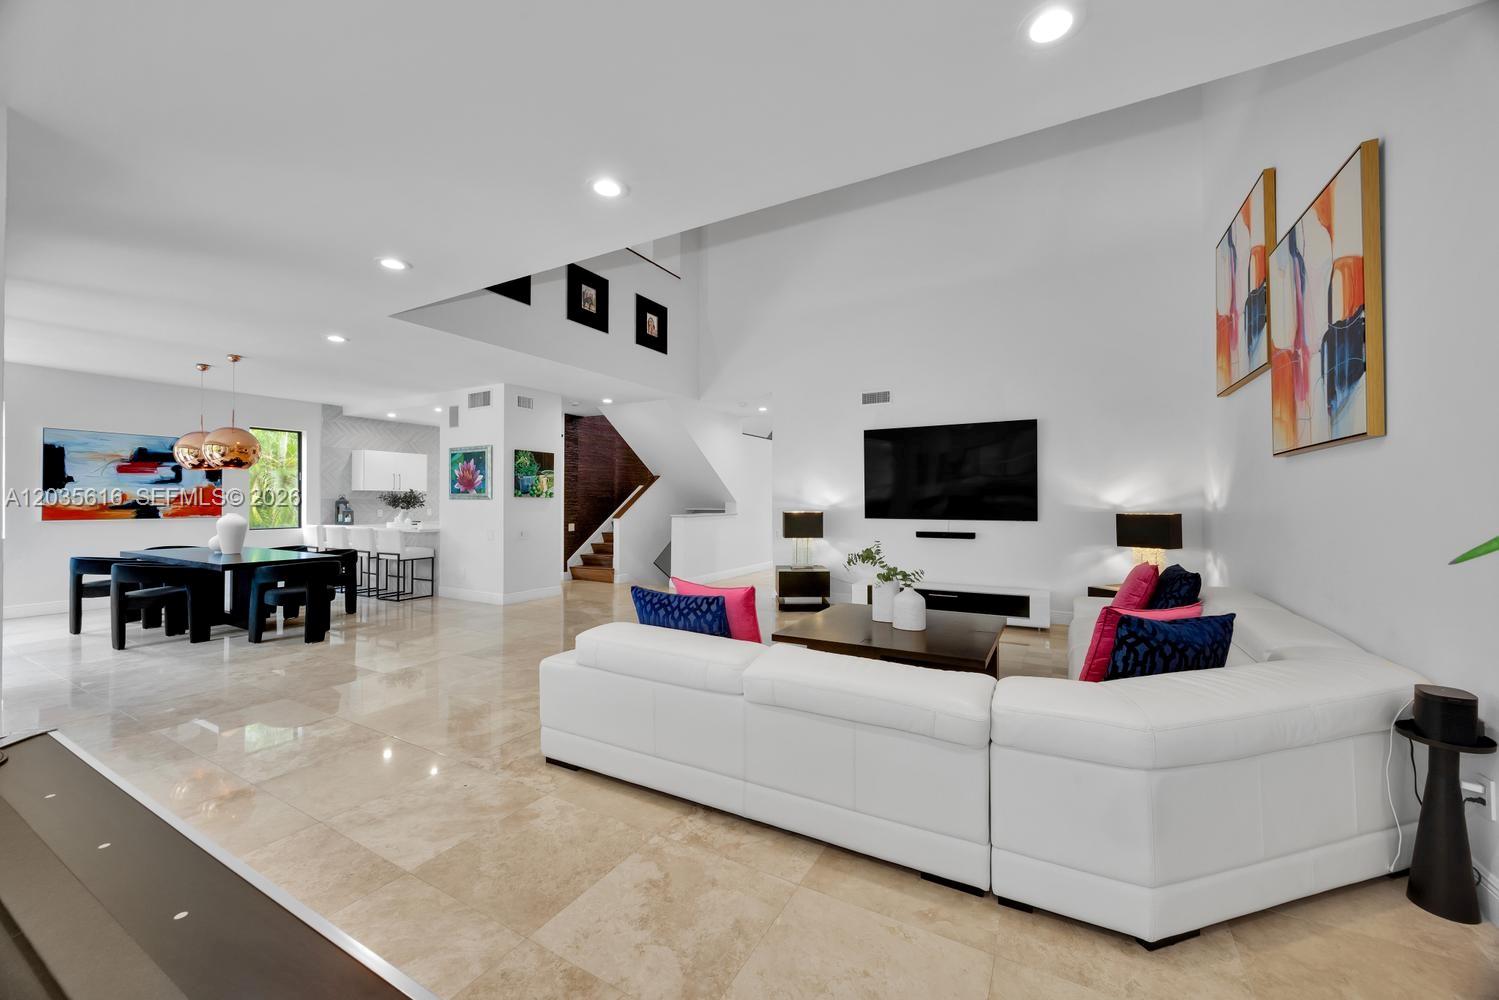
Gorgeous end-unit townhome in the guard-gated community of L’Hermitage in the heart of Coconut Grove. Offering 3,725 SF of living space, this light-filled villa features soaring ceilings & expansive living areas. Beautifully renovated kitchen with breakfast bar seating that flows seamlessly into the living & dining spaces. The main level includes a bedroom/office with en-suite bath. The top-floor primary suite offers generous walk-in closets & a spa-inspired bath with freestanding soaking tub, oversized shower & dual floating vanity. Lower level includes bed, bath, extra living space + separate entrance. Enjoy a screened porch & outdoor lounge with gas fireplace. 2-car garage, oversized driveway, community pool, Har-Tru tennis courts, steam room, marina slips for lease & 24-hour security.
/u.realgeeks.media/bobrickregroup/header.png)
Additional Information
- Hoa
- Yes
- Hoa Amount
- 4886
- Status Label
- ACTIVE
- Total Unitsin Complex
- 75
- Unit Floor Number
- 1
- Boat Service
- Community Marina
- Construction
- CBS Construction
- Cooling
- Central Air, Electric
- Equipment
- Dishwasher, Disposal, Dryer, Electric Range, Ice Maker, Refrigerator, Wall Oven, Washer
- Flooring
- Ceramic Floor, Tile
- Heating
- Central, Electric
- Parking
- 2 Or More Spaces, Covered
- Bedroom Description
- At Least 1 Bedroom Ground Level, Primary Bedroom Upstairs
- Security
- Fire Alarm, Smoke Detector, Private Guards, Security Patrol, Walled
- Taxes
- $16,609
- View
- Garden View
- Unit Number
- 65
- Total Floors
- 3
- Stories
- 3
- Price Per Sqft
- $855
- Boat Services
- Community Marina
Mortgage Calculator
Listing Courtesy Of BHHS EWM Realty, Contact: