700 Ne 26th Ter Unit #PH-01, Miami, FL 33137
- $4,500,000
- 3
- BD
- 4
- BA
- 3,678
- SqFt


- List Price
- $4,500,000
- MLS#
- A12033344
- Bedrooms
- 3
- Bathrooms
- 4
- Sq. Ft
- 3,678
- Subtype
- Condominium
- County
- Miami-Dade
- Community
- Edgewater
- Subdivision
- Edgewater
- Year Built
- 2024
Property Description
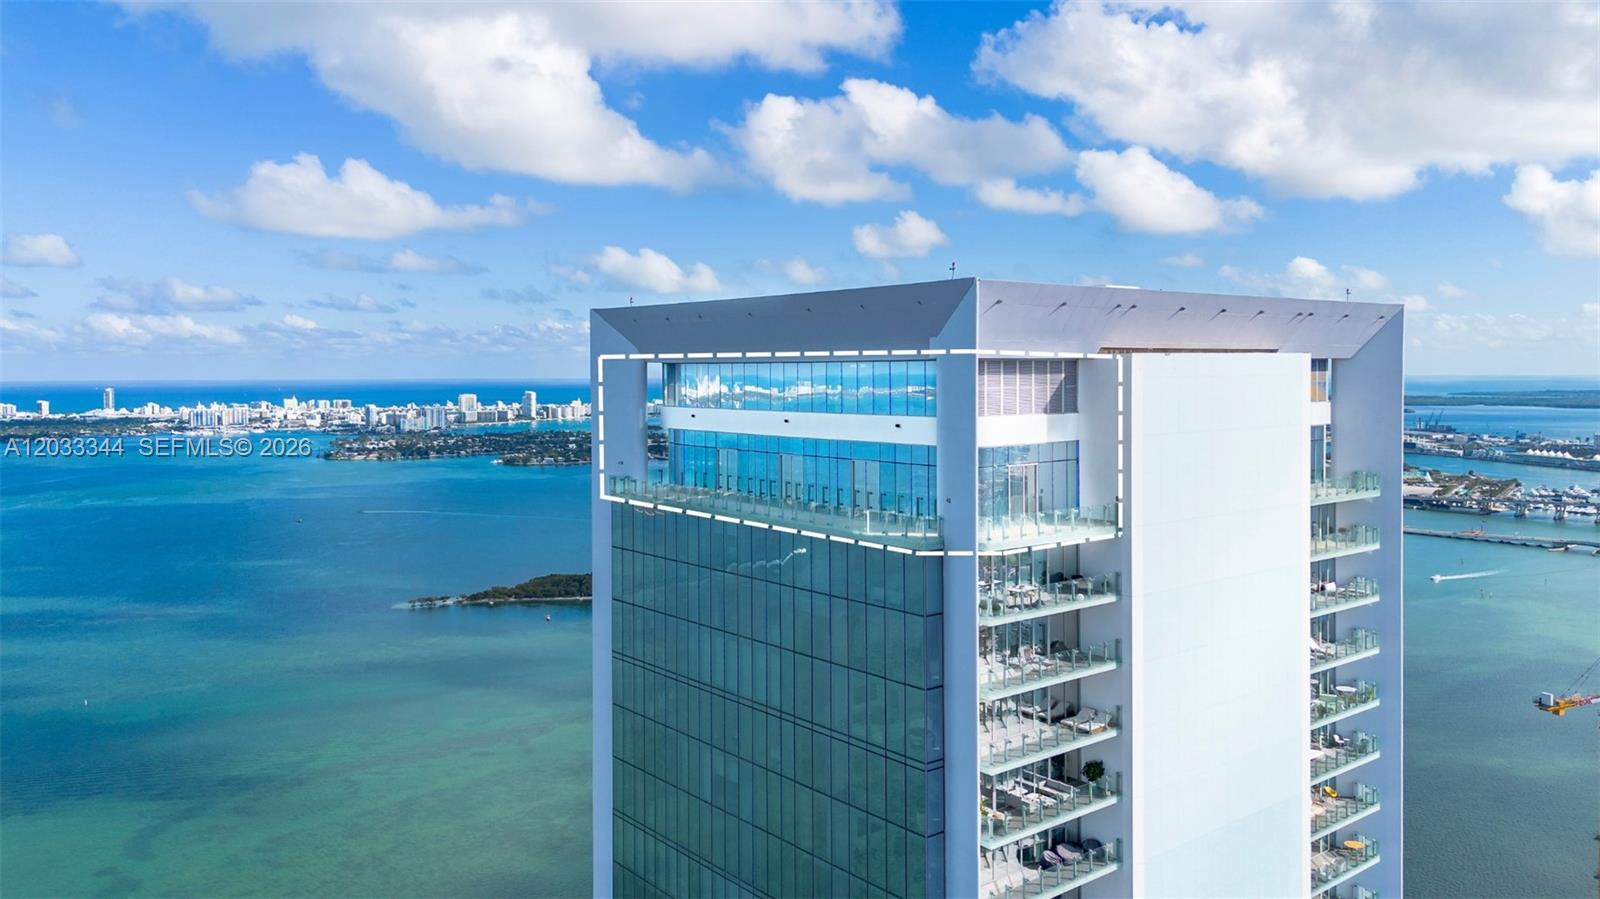
A one-of-one trophy penthouse crowning the top floor of Missoni Baia. With a multimillion-dollar price adjustment and now presented as a raw shell, this is an exceptional opportunity to create a fully bespoke penthouse at a substantially improved basis. Spanning the entire north half of the building, the residence offers soaring ceilings, endless bay, ocean, and city views, plus a 2,100+ SF deep wraparound terrace designed for dramatic indoor-outdoor living. Additional highlights include an enclosed private garage within the building’s garage structure — a feature seldom found in Miami’s luxury towers. Residents enjoy tennis courts, sunrise and Olympic-style pools, and 30,000+ SF of resort-inspired amenities designed with the unmistakable influence of iconic fashion house Missoni.
/u.realgeeks.media/bobrickregroup/header.png)
Additional Information
- Front Exposure
- East
- Hoa
- Yes
- Hoa Amount
- 5425
- Status Label
- ACTIVE
- Unit Floor Number
- 57
- Boat Service
- Other
- Construction
- Concrete Block Construction, CBS Construction
- Cooling
- Central Air
- Equipment
- Refrigerator
- Flooring
- Other
- Heating
- Electric
- Parking
- 2 Or More Spaces, Assigned, Covered
- Bedroom Description
- At Least 1 Bedroom Ground Level, Primary Bath Shower, Primary Bath Tub, Sitting Area - Primary Bedroom
- Security
- Doorman, Elevator Secure, Guard At Site
- Special Information
- New Construction
- Taxes
- $60,048
- View
- Bay, Ocean View, Skyline
- Unit Number
- PH-01
- Total Floors
- 57
- Waterfront
- Yes
- Stories
- 57
- Price Per Sqft
- $1,223
- Boat Services
- Other
Mortgage Calculator
Listing Courtesy Of Fortune International Realty, Contact: