15721 Nw 79th Ct, Miami Lakes, FL 33016
- $1,699,000
- 4
- BD
- 4
- BA
- 3,093
- SqFt




- List Price
- $1,699,000
- MLS#
- A12025520
- Bedrooms
- 4
- Bathrooms
- 4
- Sq. Ft
- 3,093
- Lot Size
- 9,507
- Subtype
- Single Family Residence
- County
- Miami-Dade
- Community
- Silvercest Lake Estates 1
- Subdivision
- Silvercest Lake Estates 1
- Year Built
- 2002
Property Description
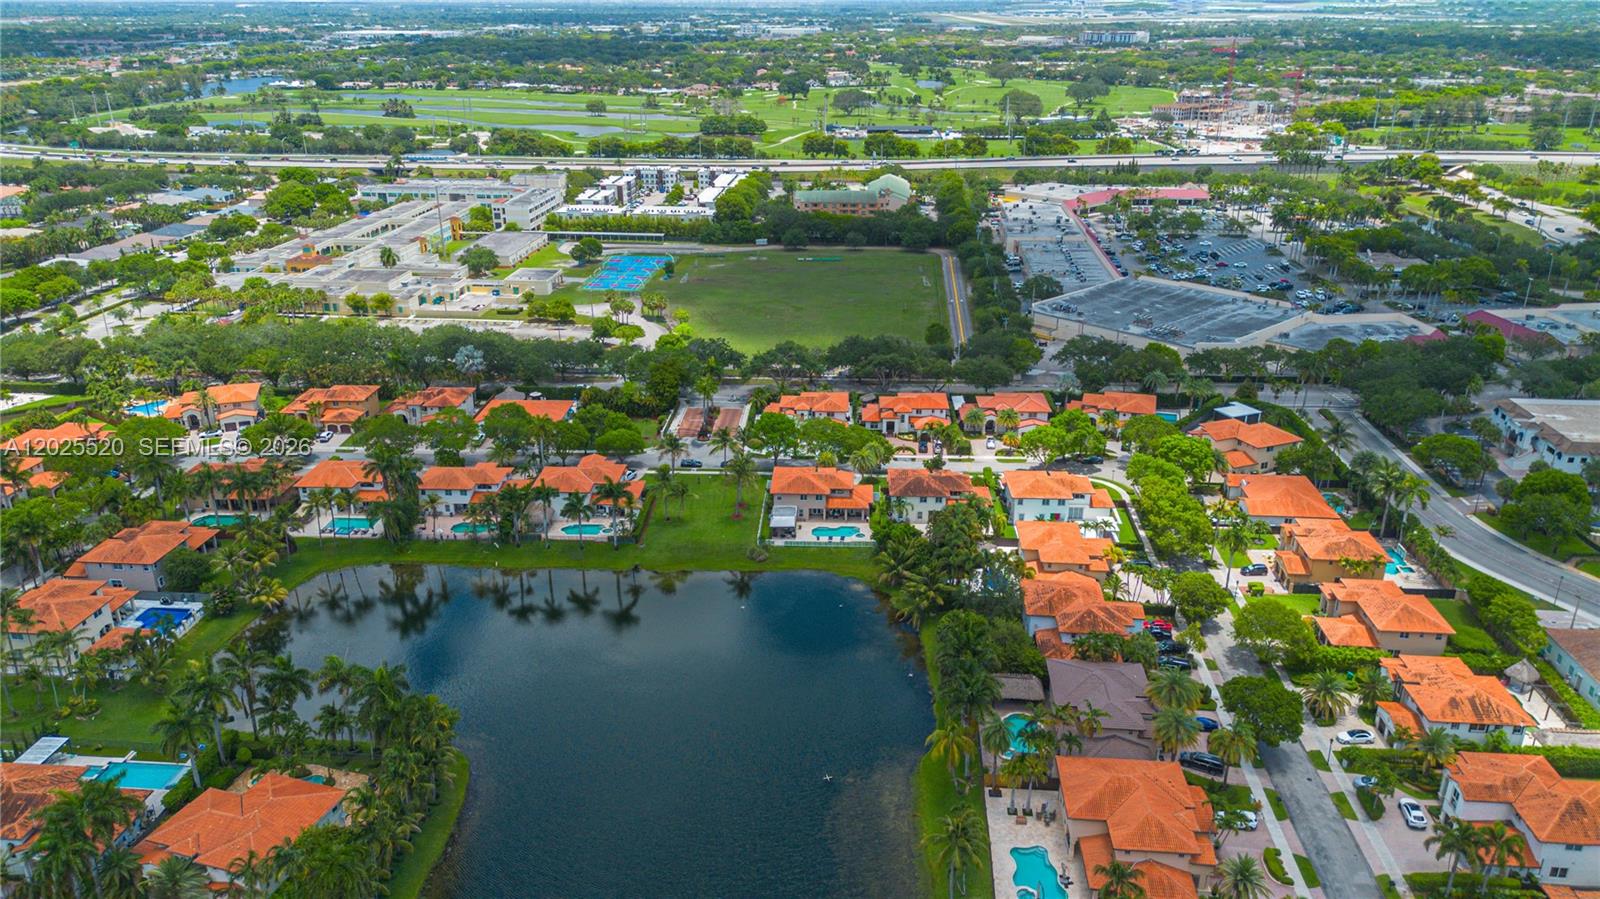
Behind the gates of Silvercrest Lake Estates, this 5-bedroom, 4-bath residence delivers 3,093 SqFt of refined living in one of Miami Lakes’ most sought-after guard-gated communities. The chef’s kitchen features Italian cabinetry, a quartz center island, and an eat-in space built for everyday living and entertaining. Step outside to a private backyard retreat with a heated saltwater pool and spa, plus a tiki hut with full outdoor kitchen and built-in grill. Inside, volume ceilings, marble and tile floors, custom built-in closets in every bedroom, and a spa-style Roman tub elevate the experience. Impact windows and doors, newer A/C, and security cameras add peace of mind. A circular driveway and 2-car garage complete the package. Built on a 9,507 SqFt lot with curved S-tile roof and concrete block construction. Minutes from top-rated schools, Miami Lakes Golf Club, and Main Street dining .
/u.realgeeks.media/bobrickregroup/header.png)
Additional Information
- Front Exposure
- Northwest
- Hoa
- Yes
- Hoa Amount
- 250
- Status Label
- ACTIVE
- Construction
- Concrete Block Construction
- Cooling
- Central Air
- Equipment
- Dishwasher, Disposal, Dryer, Electric Water Heater, Microwave, Refrigerator, Washer
- Flooring
- Marble, Tile
- Heating
- Central
- Lot Description
- Less Than 1/4 Acre Lot
- Parking
- Circular Driveway
- Roof
- Flat Tile
- Bedroom Description
- At Least 1 Bedroom Ground Level, Entry Level, Primary Bedroom Upstairs
- Taxes
- $17,548
- View
- Garden
- Roofing
- Flat Tile
- Price Per Sqft
- $549
Mortgage Calculator
Listing Courtesy Of The Source Real Estate, Contact: