260 Nw 47th St, Miami, FL 33127
- $3,225,000
- 5
- BD
- 7
- BA
- 3,476
- SqFt






- List Price
- $3,225,000
- Price Change
- ▼ $125,000 1788292698
- MLS#
- A12002600
- Bedrooms
- 5
- Bathrooms
- 7
- Sq. Ft
- 3,476
- Lot Size
- 7,150
- Subtype
- Single Family Residence
- County
- Miami-Dade
- Community
- Buena Vista Heights Exten
- Subdivision
- Buena Vista Heights Exten
- Year Built
- 2024
Property Description
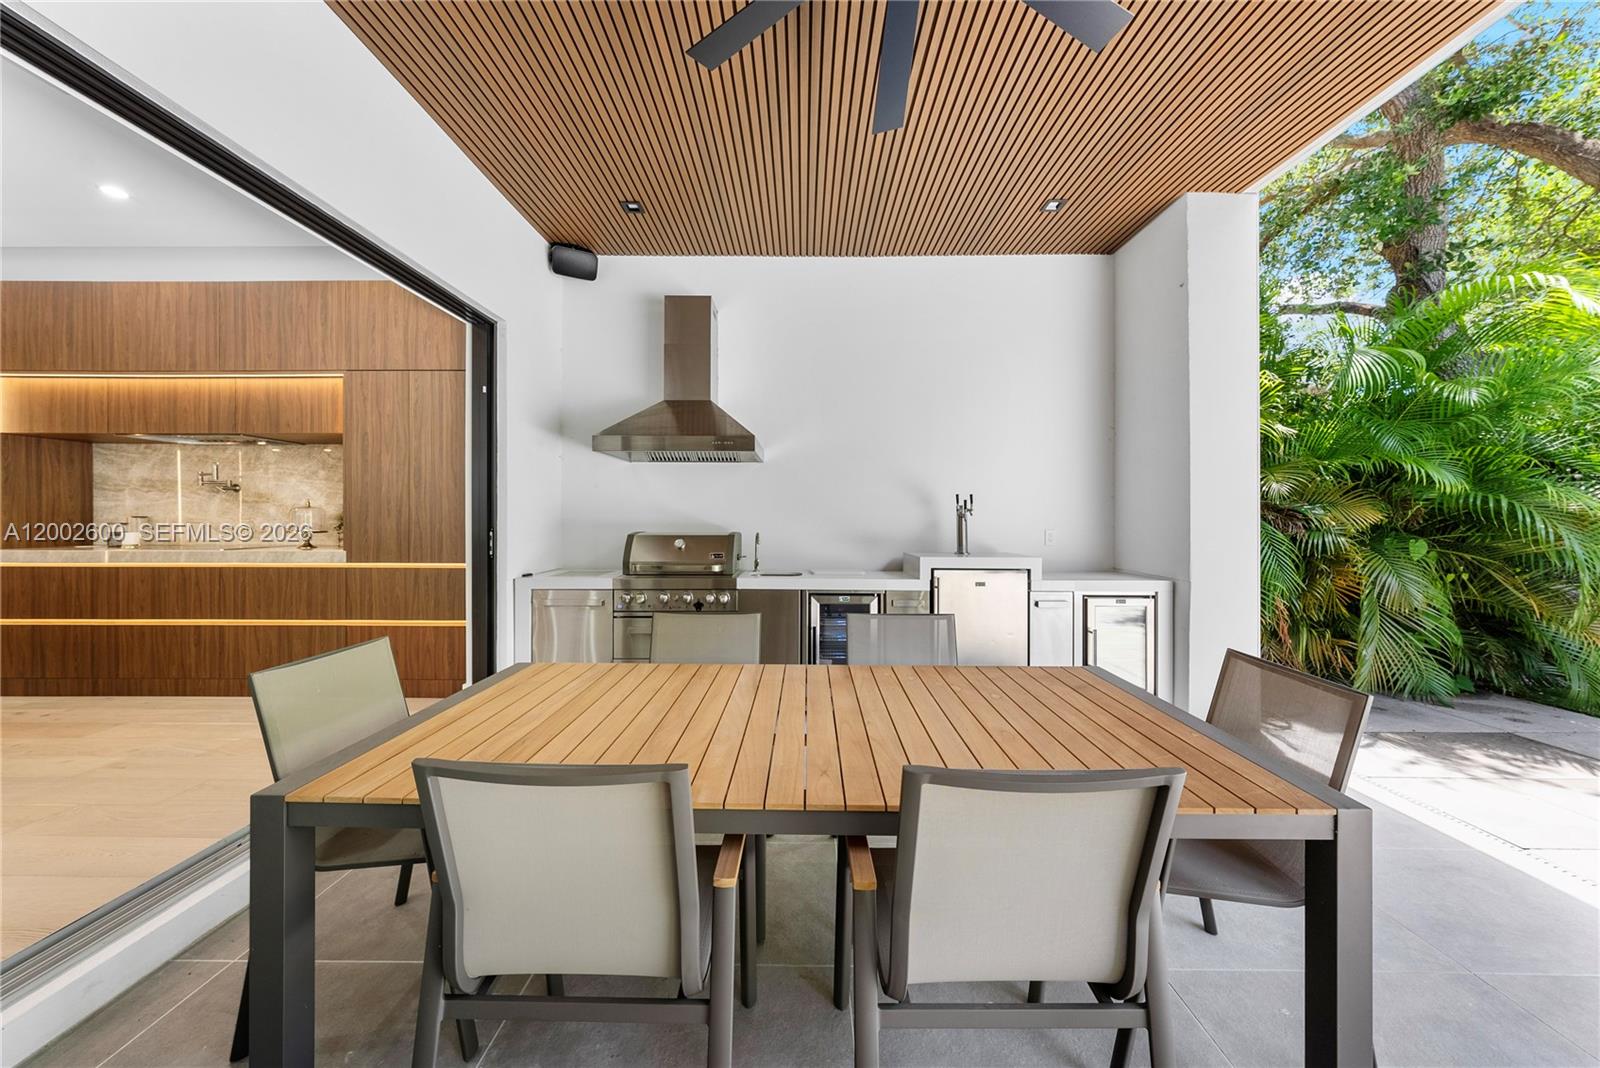
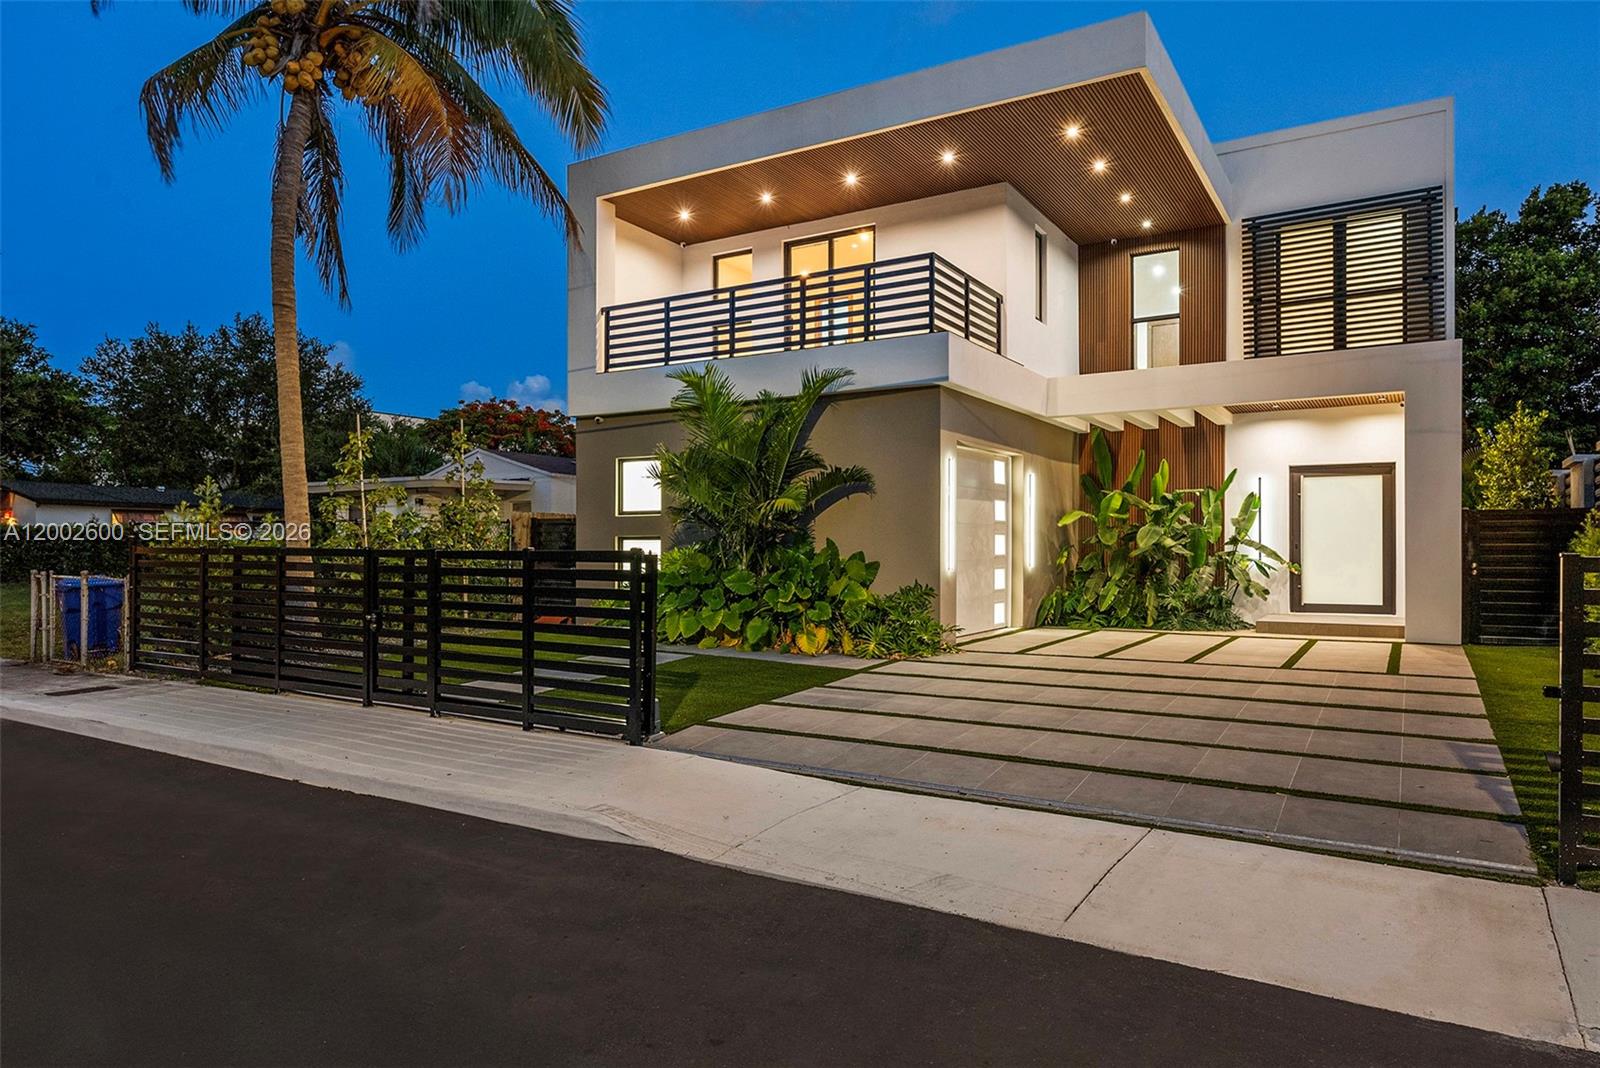
This striking modern residence in Buena Vista offers a seamless blend of luxury, design and functionality set on a fully gated lusciously landscaped property. Featuring soaring 25 foot ceilings and dramatic floor to ceiling windows, this smart home is filled with natural light and showcases elegant oak flooring, custom cabinetry, top of the line appliances and a 192 bottle wine cellar. The open concept layout includes a chef's kitchen adorned with Taj Mahal stone, flowing into spacious living and dining areas ideal for entertaining. Upstairs four generously sized bedrooms include a lavish primary suite with dual closets, a spa inspired bathroom and private balconies. Generous outdoor living spaces designed for enjoyment, featuring a heated pool and spa, alongside a sleek stainless steel kitchen. Just minutes from Miami's Design District, Downtown and the beaches. Available fully furnished at buyer's option.
/u.realgeeks.media/bobrickregroup/header.png)
Additional Information
- Front Exposure
- North
- Status Label
- ACTIVE
- Construction
- CBS Construction, Wood Siding
- Cooling
- Central Air
- Equipment
- Dishwasher, Disposal, Dryer, Electric Water Heater, Ice Maker, Microwave, Other Equipment/Appliances, Washer
- Flooring
- Other, Tile, Wood
- Heating
- Central
- Lot Description
- Less Than 1/4 Acre Lot
- Parking
- Additional Spaces Available, Covered, Driveway, Guest, On Street
- Roof
- Concrete, Other
- Bedroom Description
- At Least 1 Bedroom Ground Level, Primary Bath Shower, Primary Bath Tub, Primary Bedroom Upstairs
- Taxes
- $10,575
- View
- Garden, Pool
- Roofing
- Concrete, Other
- Price Per Sqft
- $927
Mortgage Calculator
Listing Courtesy Of Compass Florida, LLC, Contact: