650 Ne 32nd St Unit #2104, Miami, FL 33137
- $895,000
- 2
- BD
- 3
- BA
- 1,193
- SqFt




- List Price
- $895,000
- MLS#
- A11993297
- Bedrooms
- 2
- Bathrooms
- 3
- Sq. Ft
- 1,193
- Subtype
- Condominium
- County
- Miami-Dade
- Community
- Paraiso Bay Condo
- Subdivision
- Paraiso Bay Condo
- Year Built
- 2018
Property Description
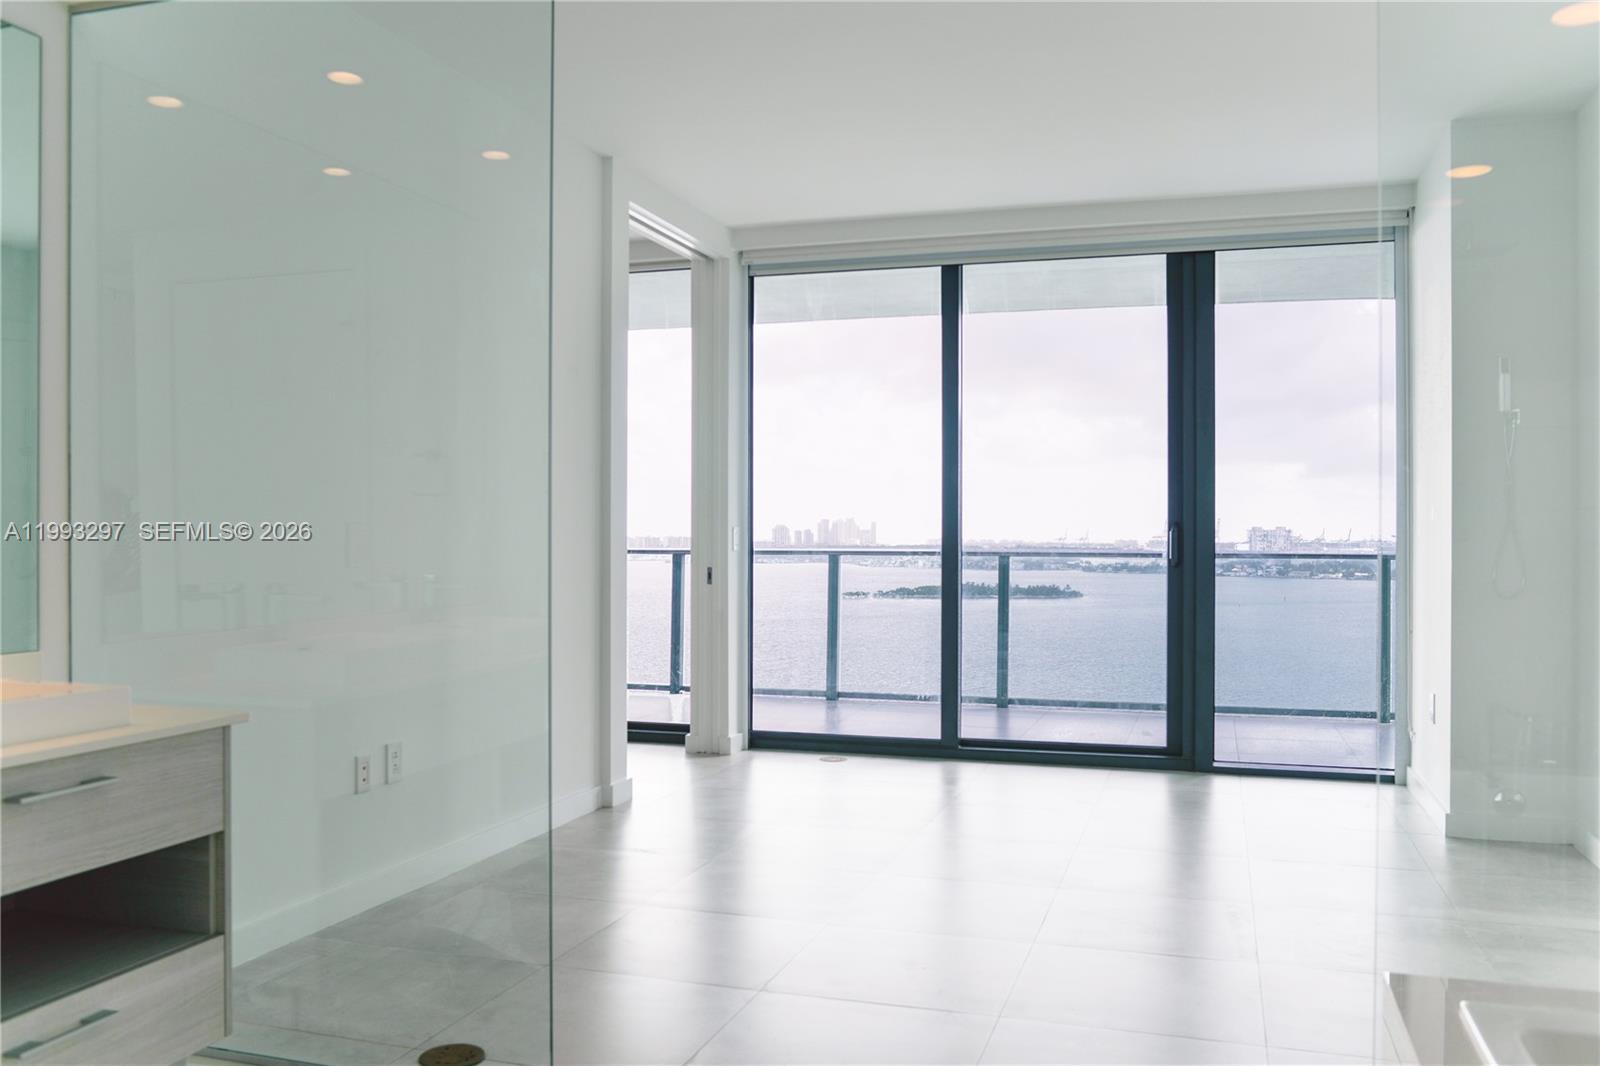
Spectacular unit at the Iconic Paraiso Bay Condo! Stunning direct bay & skyline views. 2 beds, 3 baths + den, private elevator, 9-foot ceiling heights, floor-to-ceiling sliding glass doors, oversized balcony, custom made window treatments & closets, porcelain floors, Italkraft kitchen, sub-zero & Bosch appliances, among others. Top amenities: 100 linear feet pool, Wine cellar & tasting salon, Cigar lounge with private humidors, Kid’s game room with multimedia facilities, Gorgeous party room, Movie theater with state of the art audio visual equipment, Tennis center with 2 lighted tennis courts, Outdoor grill, bay front park with marina and water sports, AMARA Restaurant by Beard Award winning Chef Michael Swchartz, & landscape design by Enzo Enea.
/u.realgeeks.media/bobrickregroup/header.png)
Additional Information
- Front Exposure
- East
- Hoa
- Yes
- Hoa Amount
- 1696
- Pets Allowed
- Yes
- Status Label
- ACTIVE
- Total Unitsin Complex
- 346
- Unit Floor Number
- 21
- Boat Service
- Other
- Construction
- CBS Construction
- Cooling
- Central Air, Electric
- Equipment
- Dryer, Electric Water Heater, Microwave, Electric Range, Refrigerator, Wall Oven, Washer
- Flooring
- Ceramic Floor, Tile
- Furnished
- Unfurnished
- Heating
- Central
- Parking
- 1 Space, Assigned, Covered
- Bedroom Description
- Entry Level
- Security
- Elevator Secure, Secured Garage/Parking, Lobby Secured
- Special Information
- Updated/Remodeled
- Taxes
- $13,673
- View
- Intracoastal View, Ocean View, Skyline
- Unit Number
- 2104
- Total Floors
- 53
- Private Pool
- Yes
- Waterfront
- Yes
- Stories
- 53
- Price Per Sqft
- $750
- Boat Services
- Other
Mortgage Calculator
Listing Courtesy Of Douglas Elliman, Contact: