601 Ne 36th St Unit #1003, Miami, FL 33137
- $635,000
- 2
- BD
- 3
- BA
- 1,174
- SqFt




- List Price
- $635,000
- Price Change
- ▼ $5,000 1784409477
- MLS#
- A11953232
- Bedrooms
- 2
- Bathrooms
- 3
- Sq. Ft
- 1,174
- Subtype
- Condominium
- County
- Miami-Dade
- Community
- Blue Condo
- Subdivision
- Blue Condo
- Year Built
- 2005
Property Description
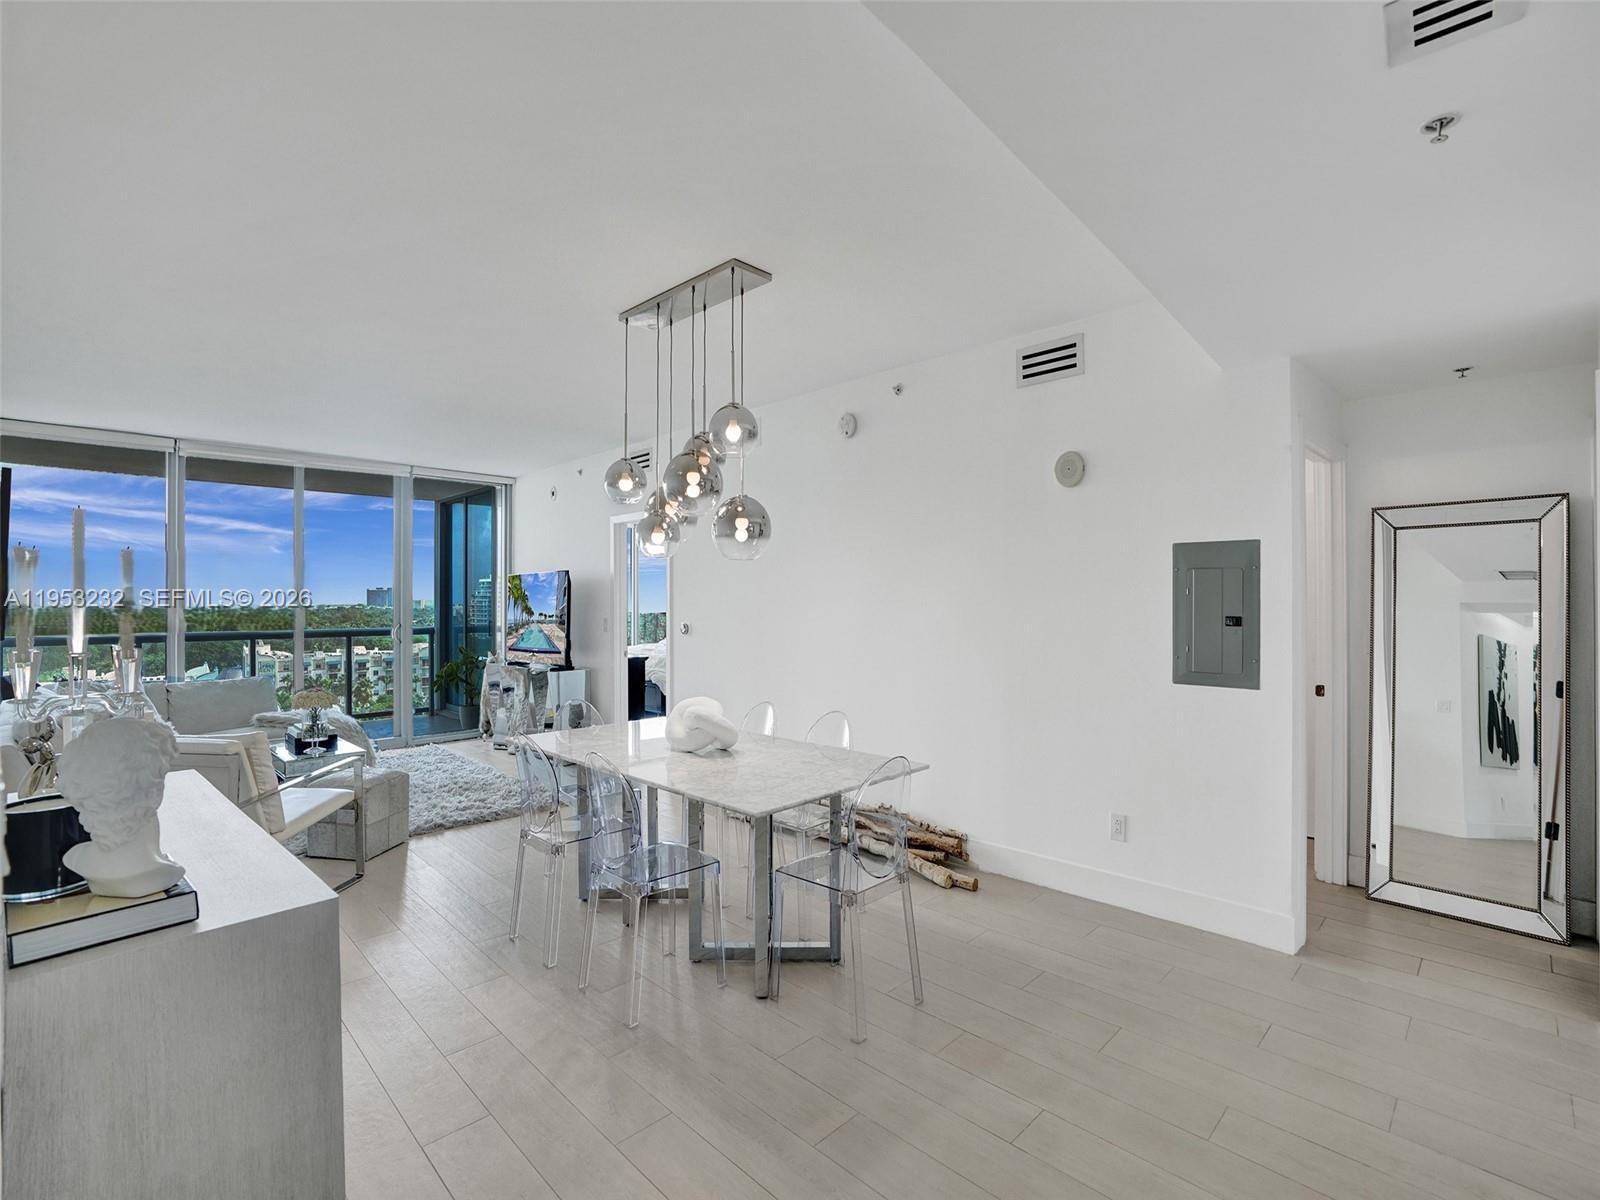
Immaculate and impeccably maintained 2-bedroom, 2-bath residence showcasing breathtaking bay and sunrise views. This fully renovated home features a sleek, modern kitchen with new stainless steel appliances, refined porcelain tile throughout, and a fresh designer paint finish. Thoughtfully curated for comfort and style, the residence offers seamless indoor living with a serene waterfront backdrop. Enjoy a full suite of resort-style amenities, including a pool, state-of-the-art fitness center, and business center. Ideally located just moments from premier dining, shopping, and entertainment. Includes one reserved parking space, 24/7 valet service as an added luxury, and a private storage unit. A truly turnkey offering in a prime location.
/u.realgeeks.media/bobrickregroup/header.png)
Additional Information
- Hoa
- Yes
- Hoa Amount
- 1667
- Pets Allowed
- Yes
- Status Label
- ACTIVE
- Total Unitsin Complex
- 331
- Unit Floor Number
- 10
- Construction
- CBS Construction
- Cooling
- Central Air
- Equipment
- Dishwasher, Disposal, Dryer, Electric Water Heater, Ice Maker, Microwave, Electric Range, Refrigerator, Self Cleaning Oven, Washer
- Flooring
- Tile
- Heating
- Electric
- Parking
- Assigned, Covered, Valet
- Bedroom Description
- Entry Level, Primary Bath Shower, Primary Bedroom Ground Level
- Security
- Fire Sprinklers, Fire Alarm, Smoke Detector, Elevator Secure, Secured Garage/Parking, Lobby Secured
- Special Information
- Completely Renovated
- Taxes
- $8,867
- View
- Bay, Garden View, Ocean View
- Unit Number
- 1003
- Total Floors
- 35
- Waterfront
- Yes
- Stories
- 35
- Price Per Sqft
- $540
Mortgage Calculator
Listing Courtesy Of London Foster Realty, Contact: