398 Ne 5th St Unit #2215, Miami, FL 33132
- $665,000
- 1
- BD
- 1
- BA
- 560
- SqFt




- List Price
- $665,000
- MLS#
- A11921516
- Bedrooms
- 1
- Bathrooms
- 1
- Sq. Ft
- 560
- Subtype
- Condominium
- County
- Miami-Dade
- Community
- Map Of Miami Dade Co. Fl.
- Subdivision
- Map Of Miami Dade Co. Fl.
- Year Built
- 2022
Property Description
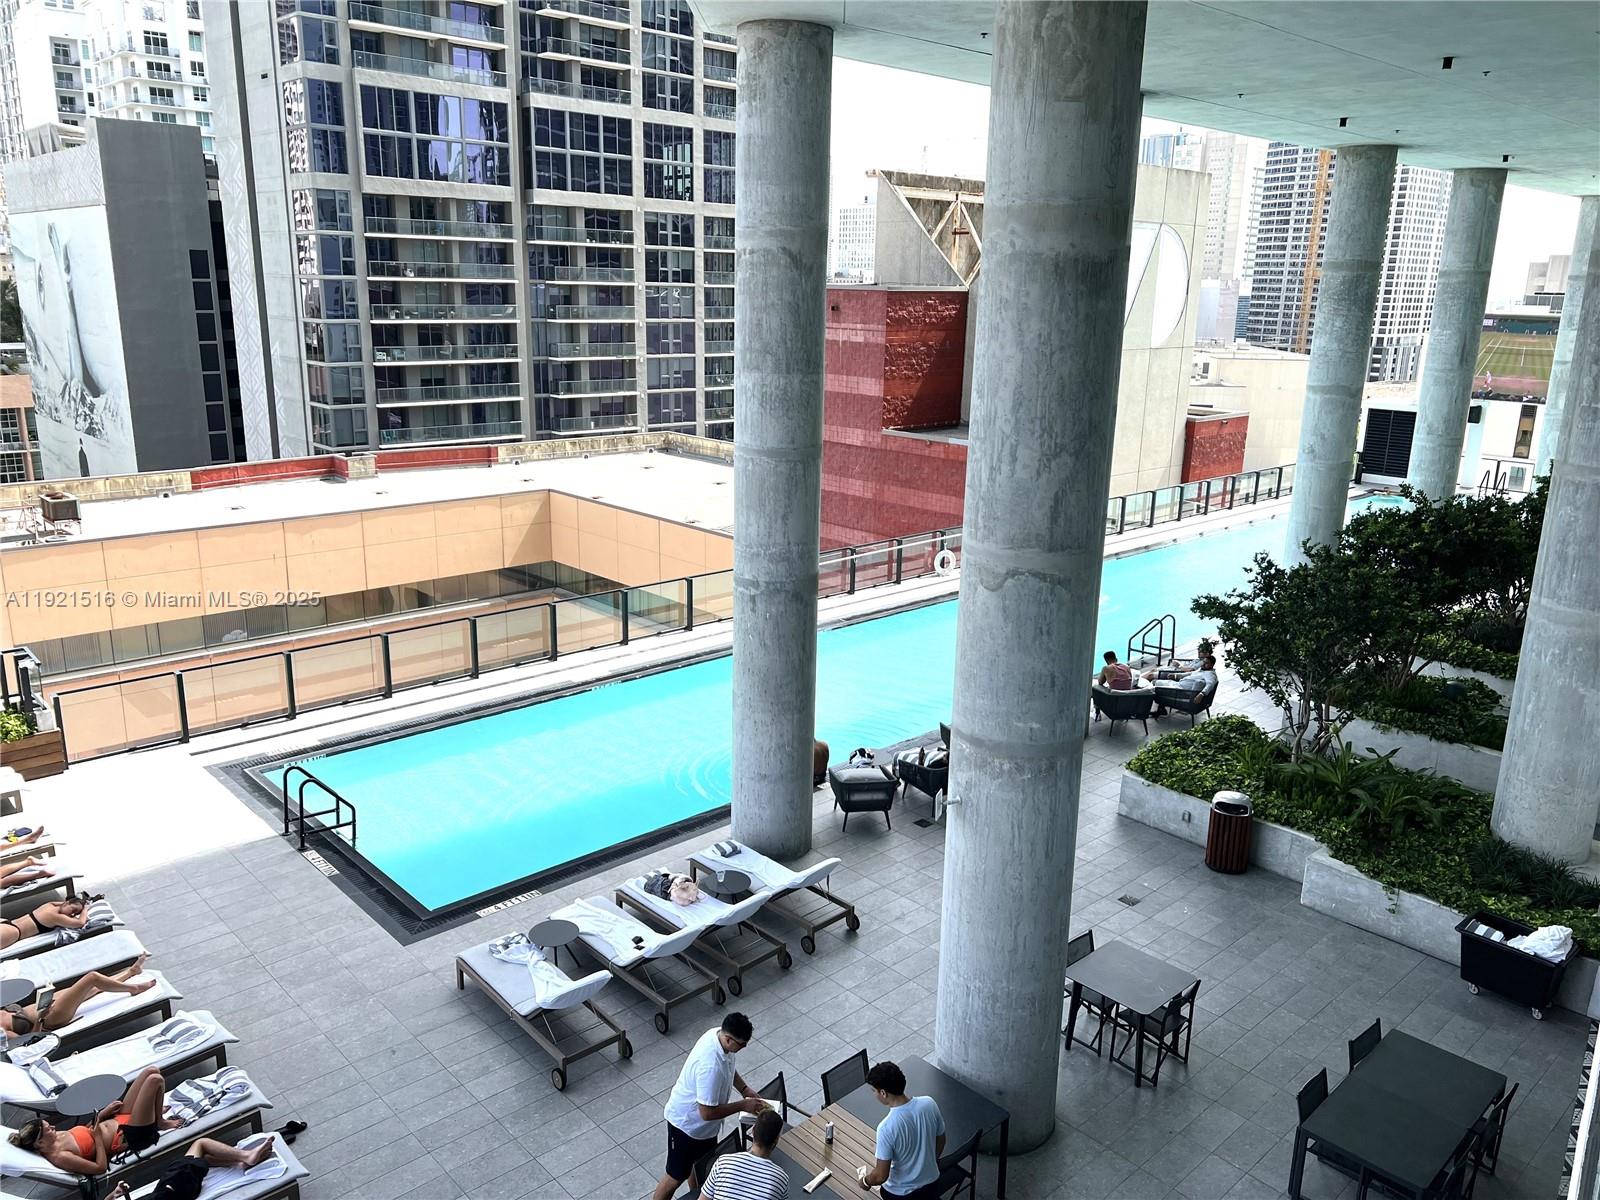
Welcome to the heart of the action! This stunning residence is centrally located in Downtown, offering breathtaking views of Biscayne Bay. Imagine a lifestyle where the city's best culinary experiences are just a short walk from your front door. This is truly a walker's paradise. This property is the definition of flexibility. It is perfectly suited for the modern investor looking to maximize returns through short-term rentals, secure a steady annual tenant, or simply enjoy a personal luxury residence in the city. Sold totally furnished with high-end designer finishes, this unit is ready for immediate use. The building features 5-star amenities, including a state-of-the-art gym and a spectacular, expansive pool deck with a restaurant right on the same floor—offering resort-style living without ever leaving the building. Don't miss this opportunity to own a piece of the skyline that pays for itself.
/u.realgeeks.media/bobrickregroup/header.png)
Additional Information
- Front Exposure
- South
- Hoa
- Yes
- Hoa Amount
- 2950
- Pets Allowed
- Yes
- Status Label
- ACTIVE
- Unit Floor Number
- 22
- Boat Service
- None
- Construction
- Concrete Block Construction, Brick, Concrete Block With Brick, Other
- Cooling
- Central Air
- Equipment
- Dishwasher, Disposal, Dryer, Electric Water Heater, Washer
- Flooring
- Ceramic Floor
- Furnished
- Furnished
- Heating
- Central
- Parking
- 1 Space, Valet
- Bedroom Description
- Other
- Security
- Doorman, Elevator Secure, Card Entry
- Taxes
- $10,857
- View
- Bay, Ocean View
- Unit Number
- 2215
- Total Floors
- 47
- Waterfront
- Yes
- Stories
- 47
- Price Per Sqft
- $1,187
- Boat Services
- None
Mortgage Calculator
Listing Courtesy Of EXP Realty LLC, Contact: